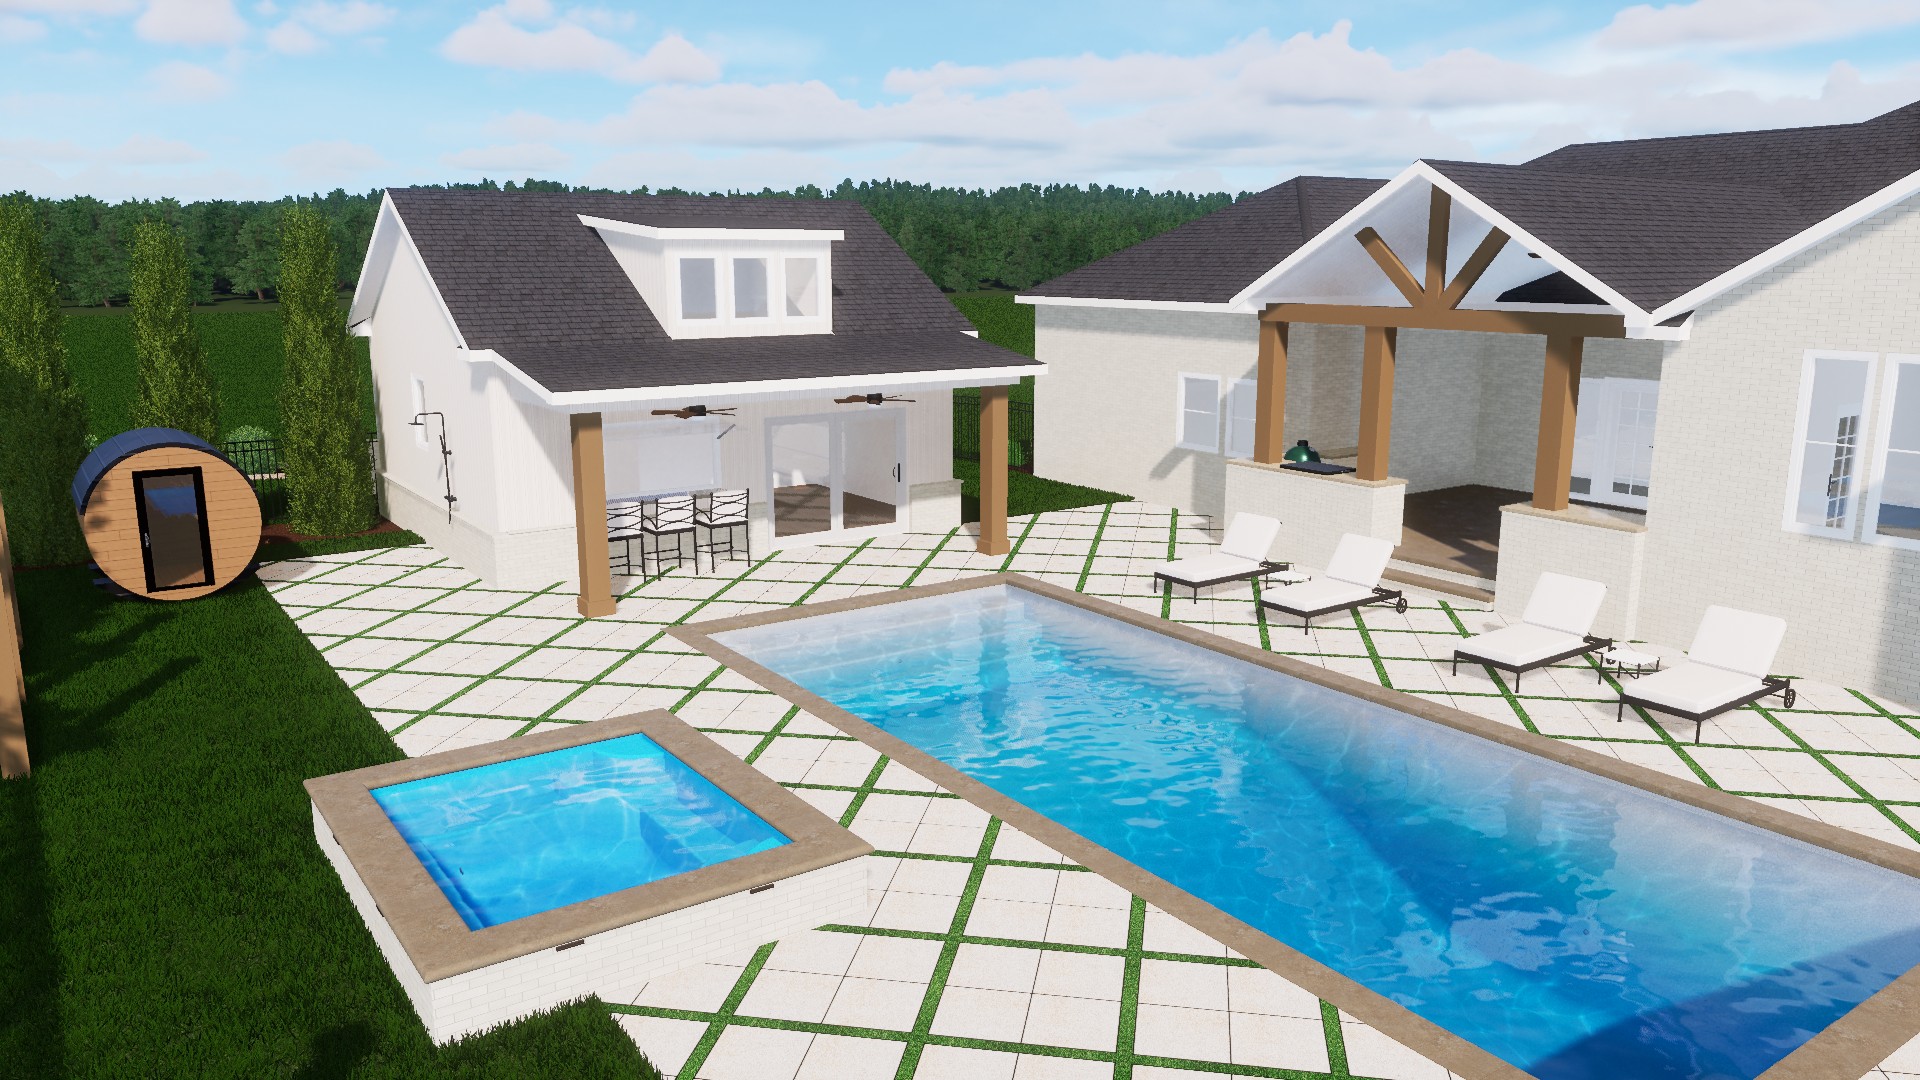
Stage 01
Bluevue Design
Every project begins with a thoughtfully developed, buildable design created around your property, architecture, and lifestyle.

A Proprietary Bluevue Experience
See your outdoor living space before it's built.
A proprietary visualization experience by Bluevue Outdoor Living — crafted so you can live in the space before we build it.
The Bluevue Experience
Every project begins with a thoughtfully developed, buildable design created around your property, architecture, and lifestyle.
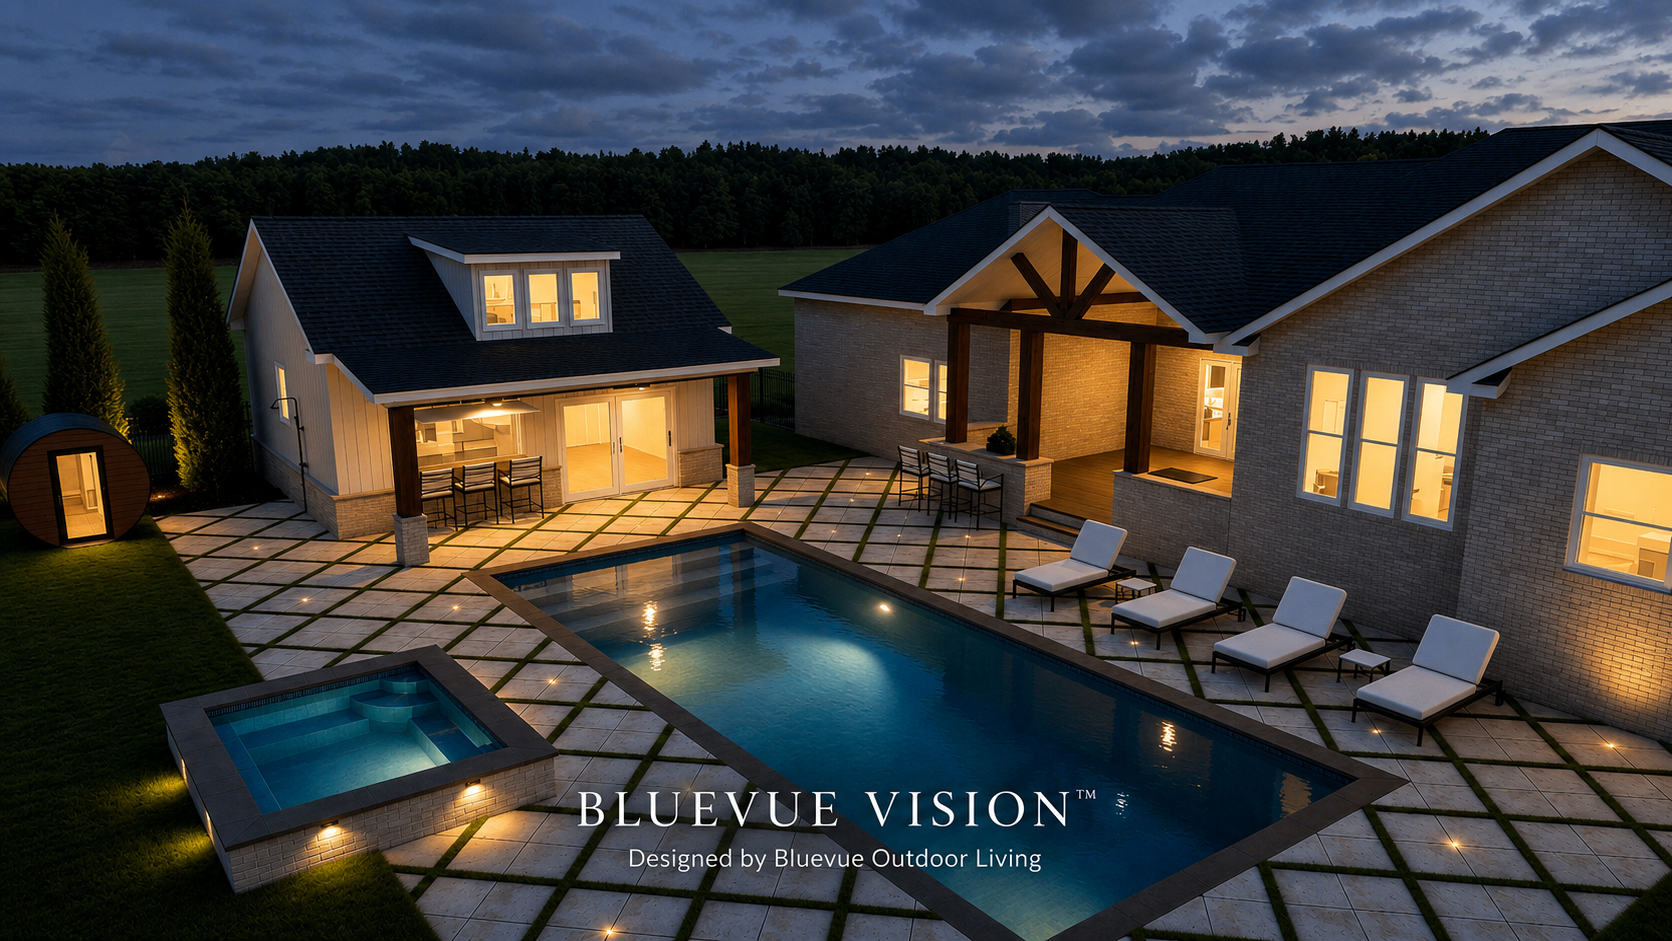
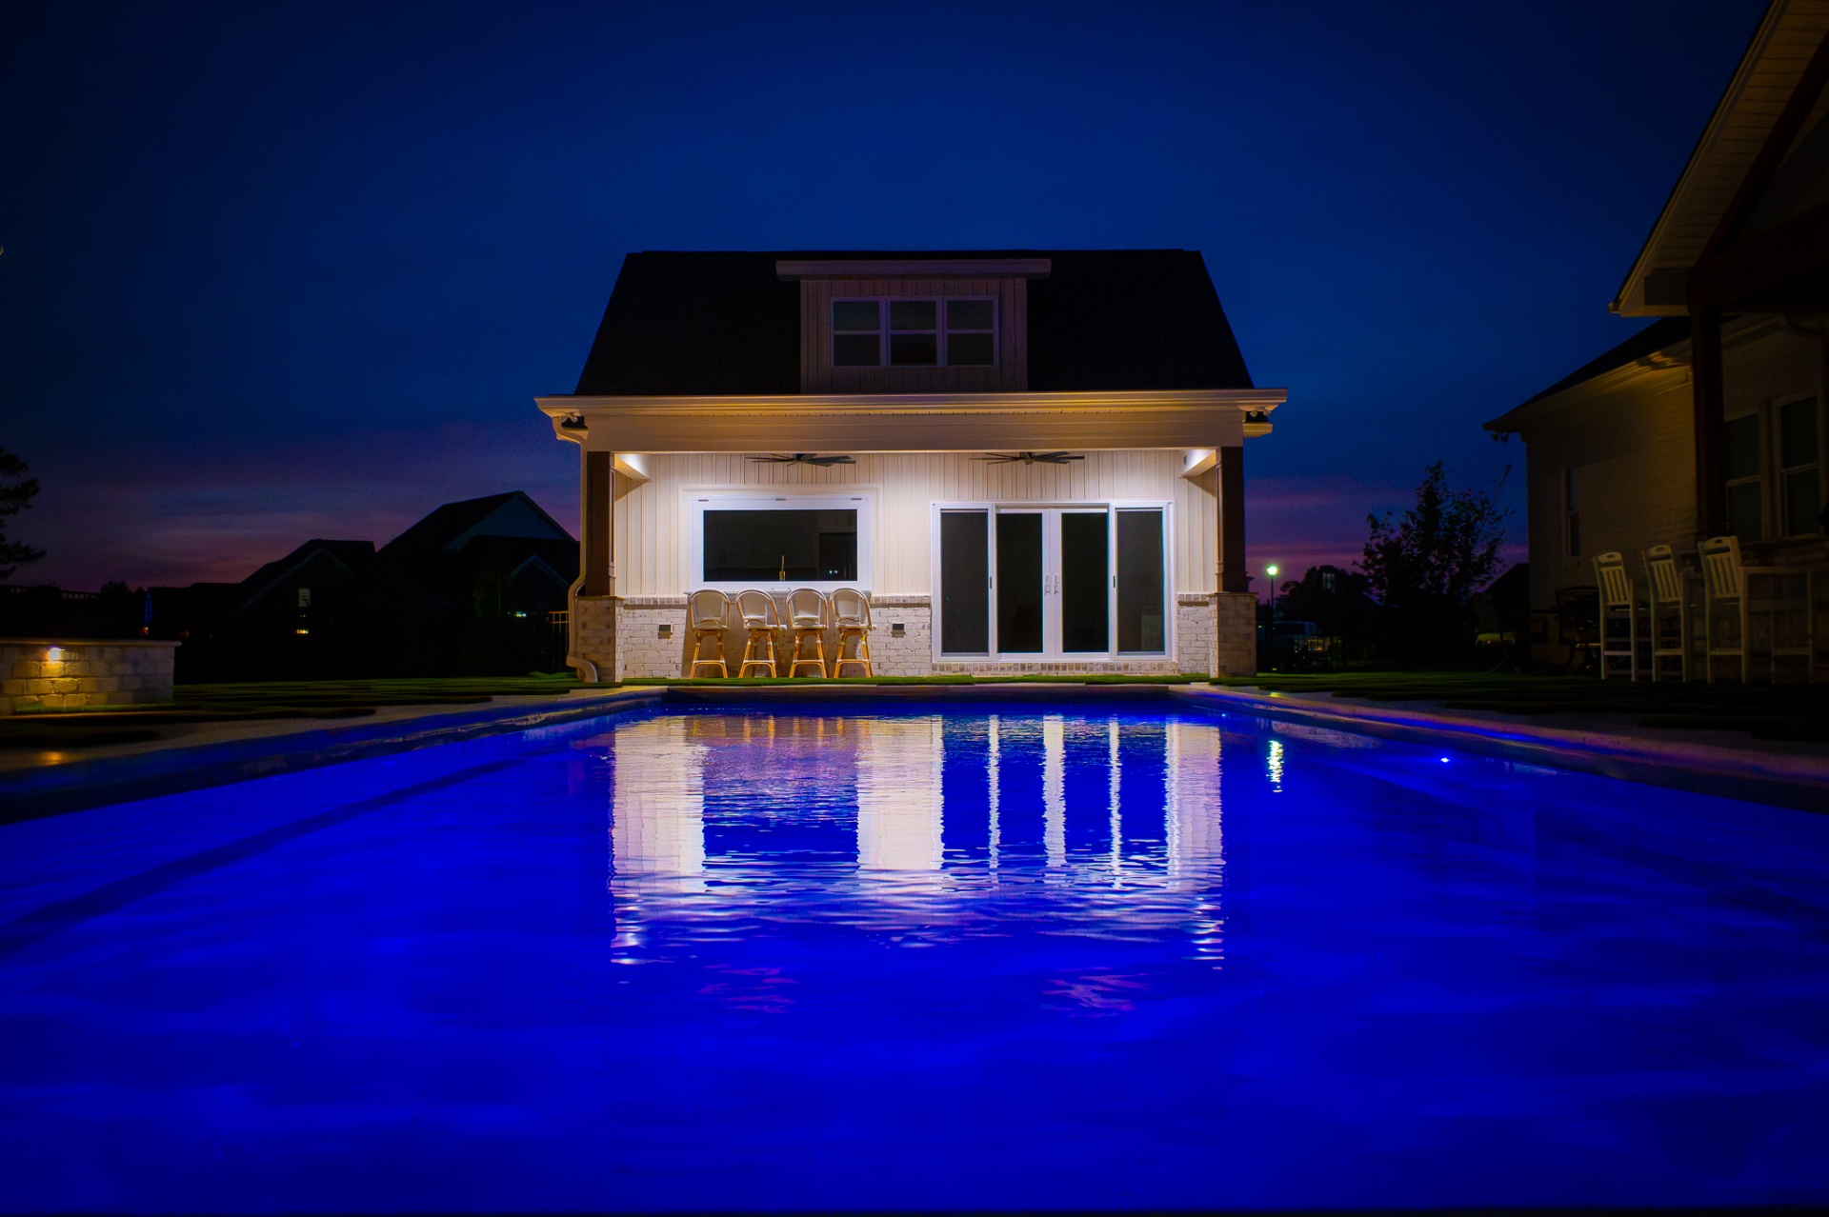
Once the design is finalized, BLUEVUE VISION presents that same design with photorealistic clarity. No redesigning. No invented details.
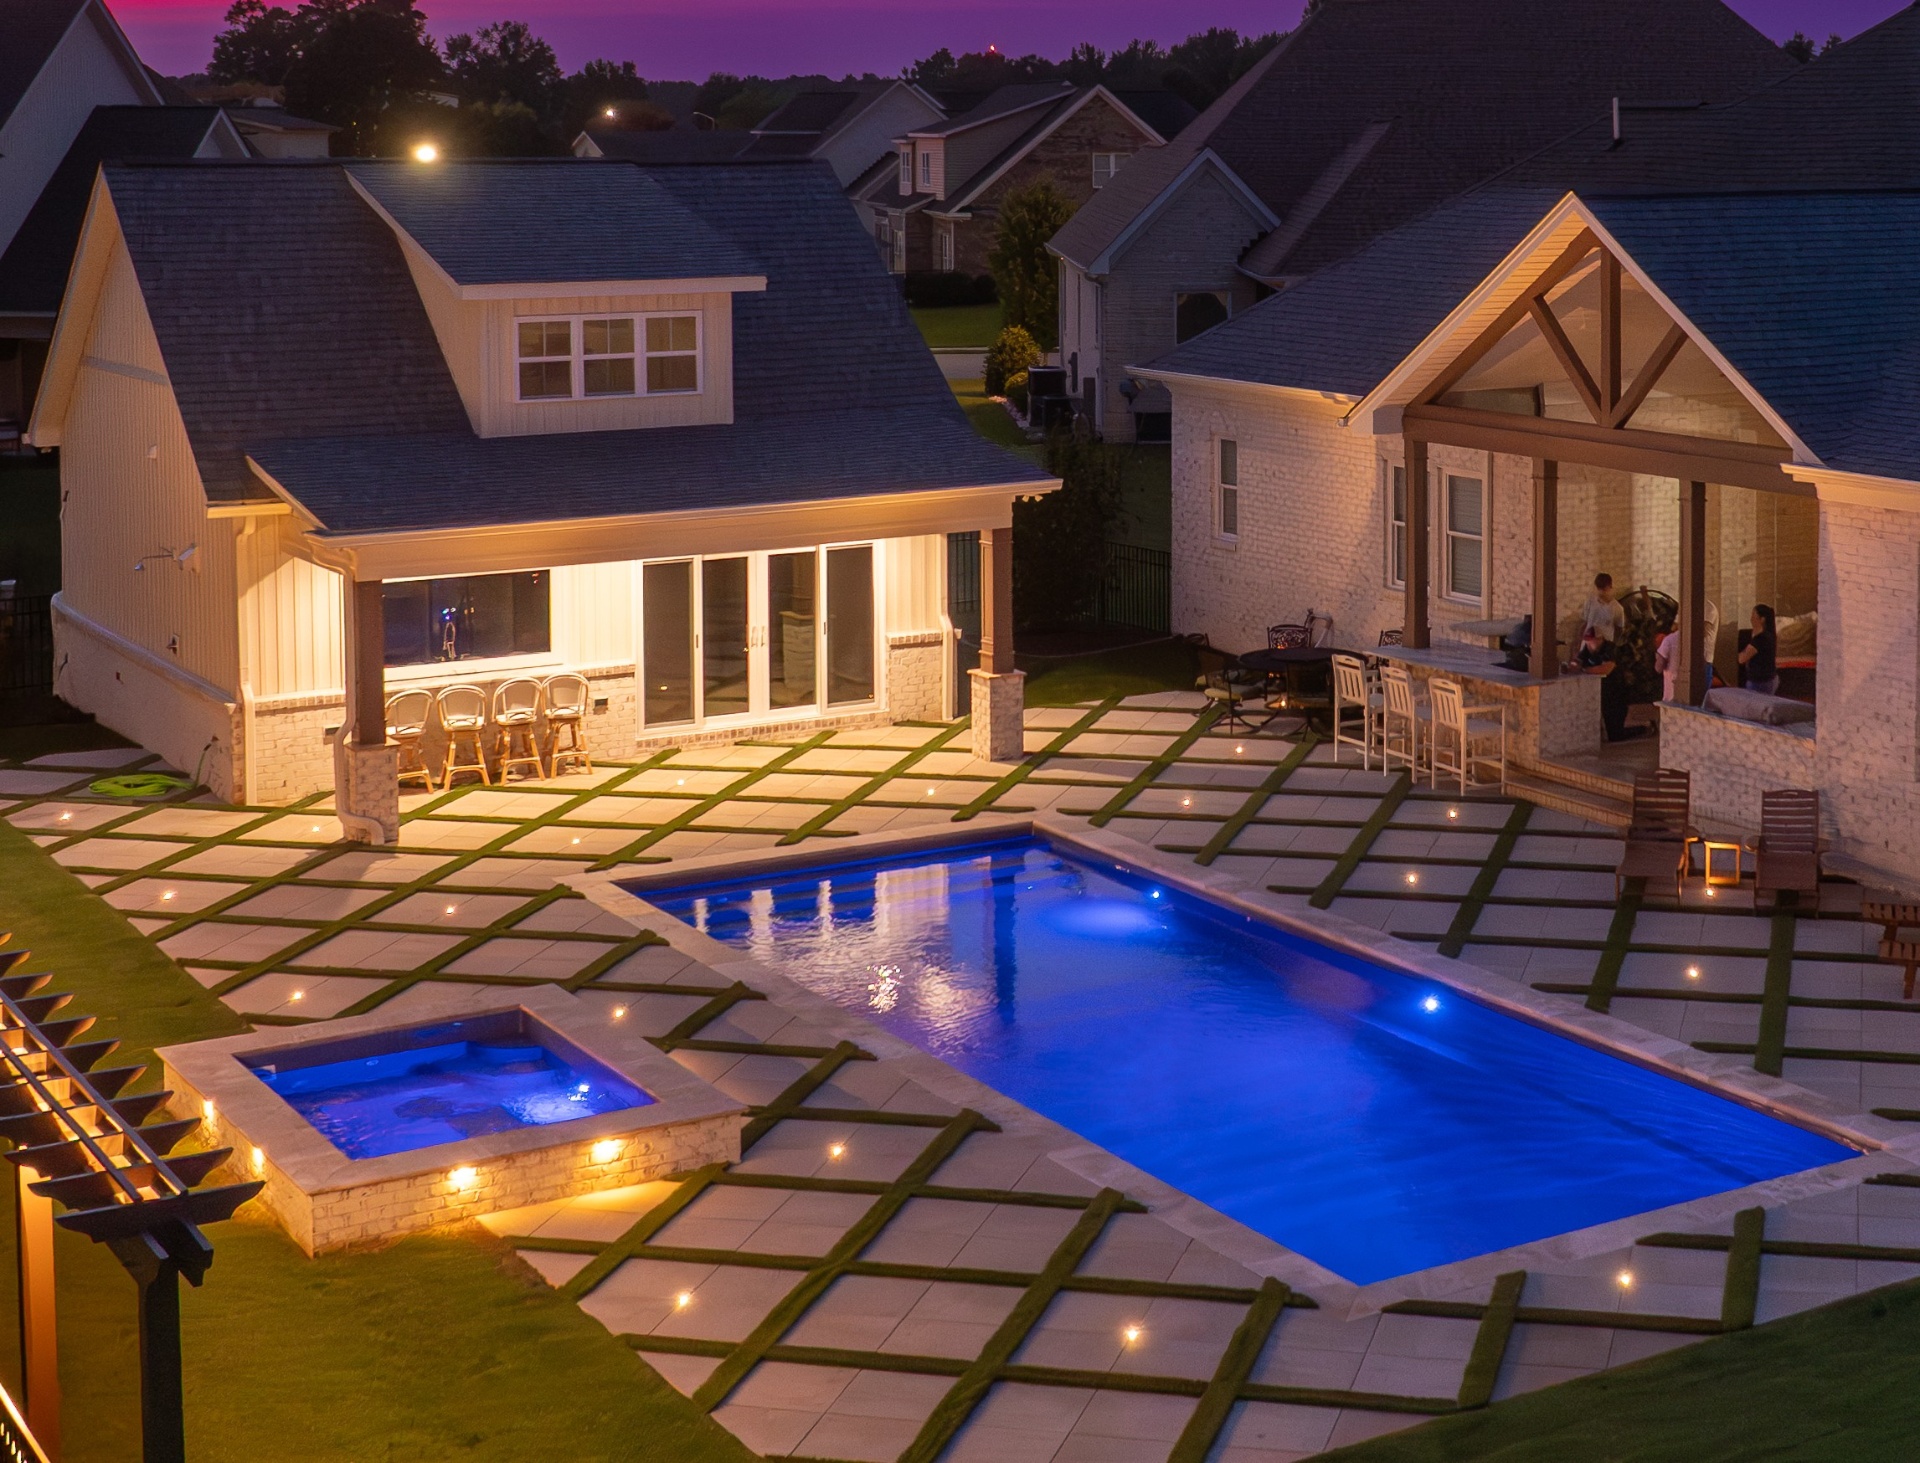
The completed project brings the original design to life through thoughtful construction, craftsmanship, and attention to detail.
Why It Matters
Every material, shadow, and reflection rendered with the fidelity of a finished photograph.
See the space from every angle, in every light — and know exactly how it will feel to live in it.
Refine layout, materials, and details before ground is broken, when changes are effortless.
Walk through your finished outdoor living environment long before construction begins.
Bluevue Vision transforms our design concepts into cinematic previews of the finished outdoor environment. These films help clients experience the layout, materials, lighting, movement, and atmosphere of their project before construction begins.
A Bluevue Vision conceptual design film
Designed by Bluevue Outdoor Living
Bluevue Vision In Action
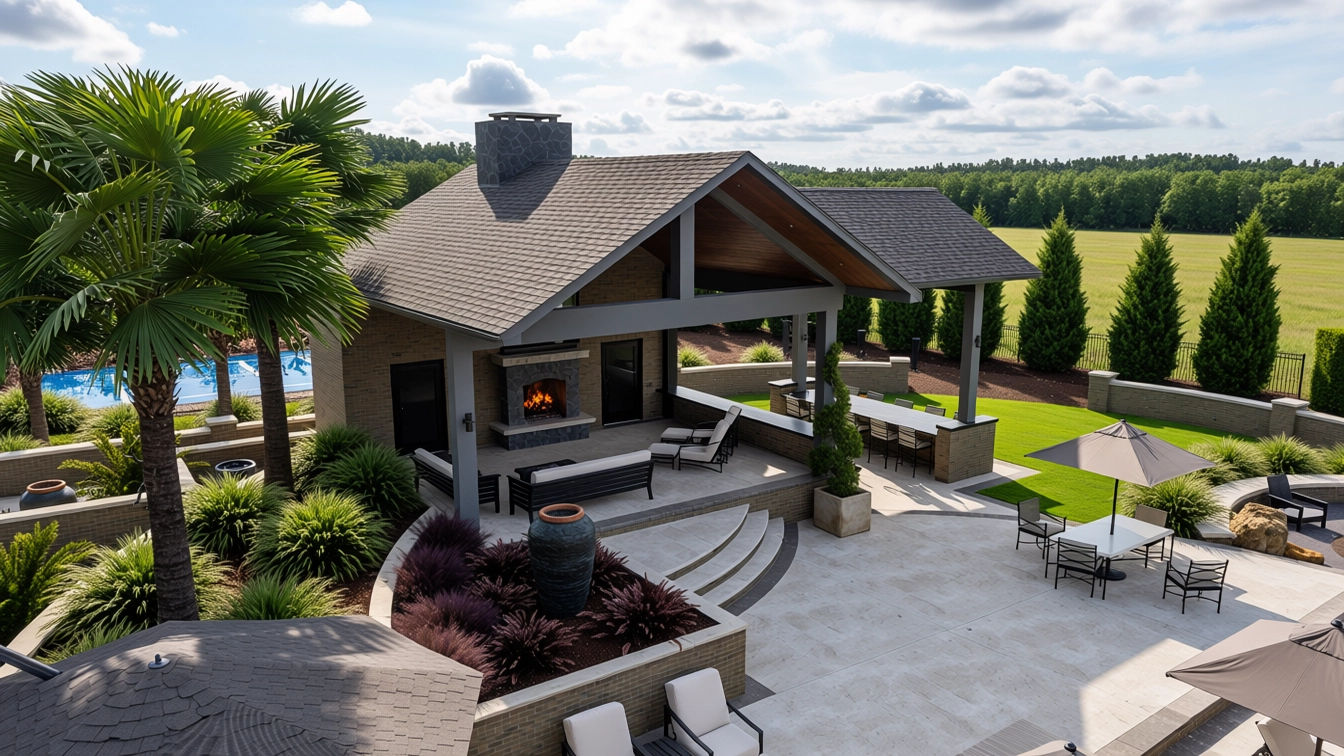
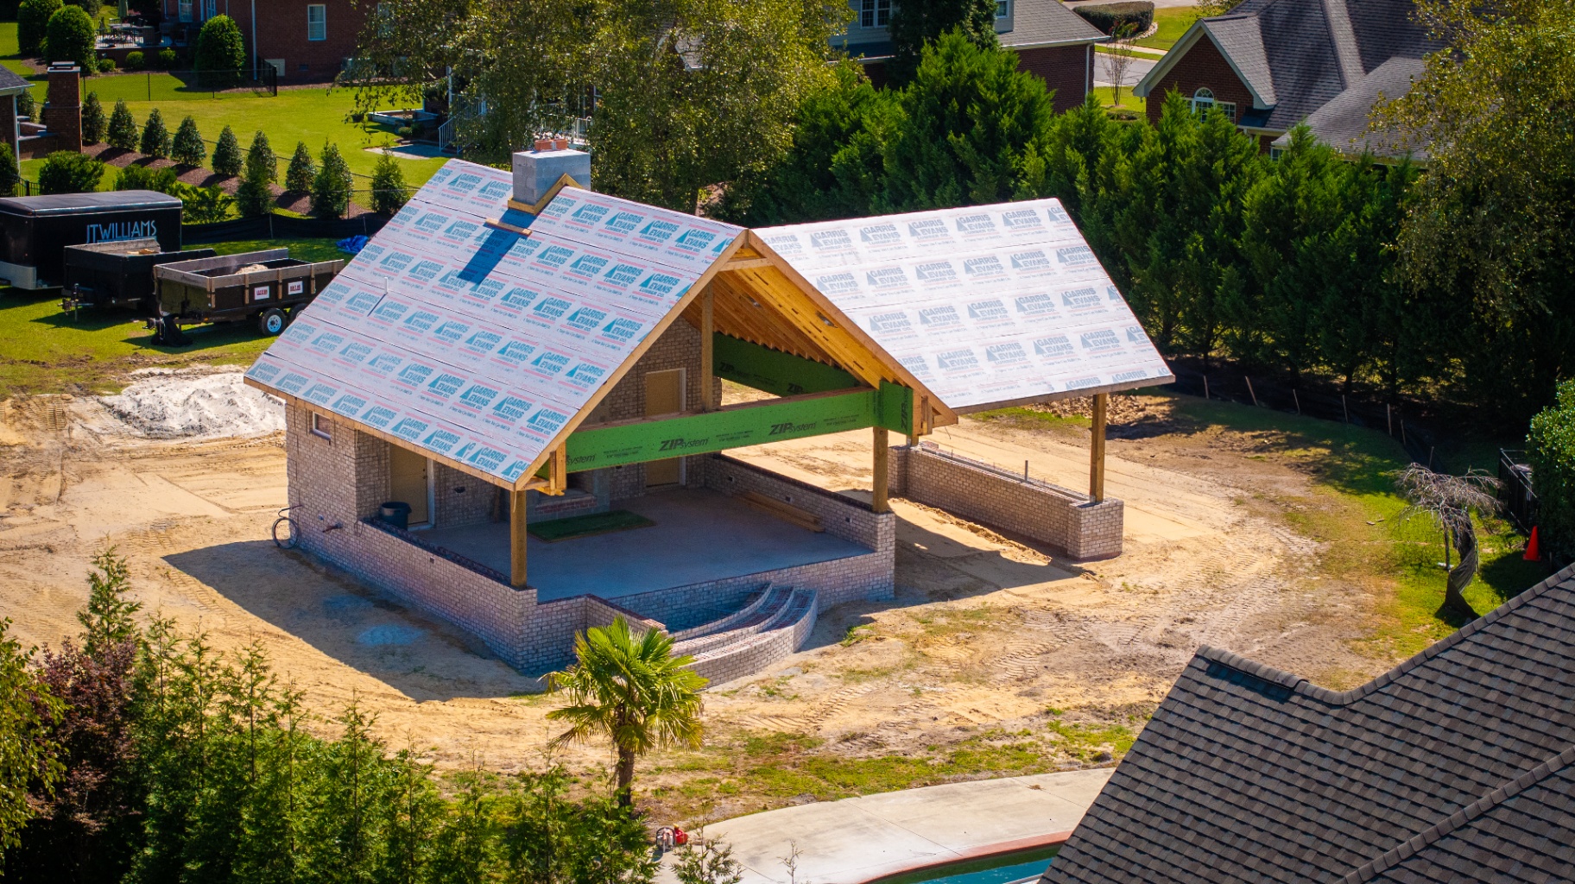
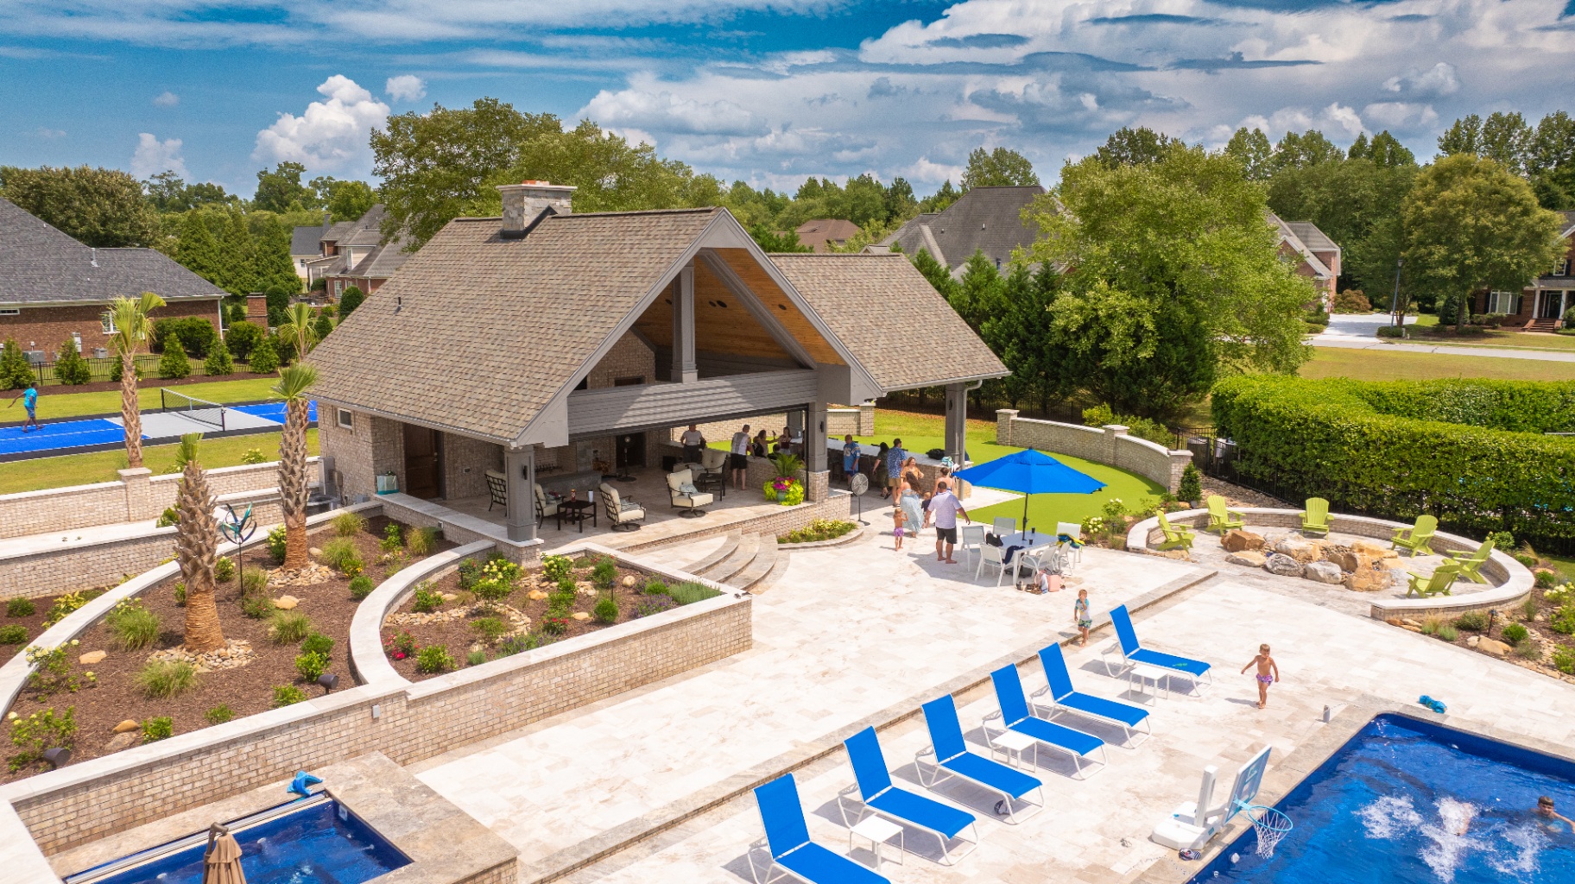
A glimpse at outdoor spaces recently developed through BLUEVUE VISION. Each concept is thoughtfully designed around the home, property, and way our clients want to live outdoors.
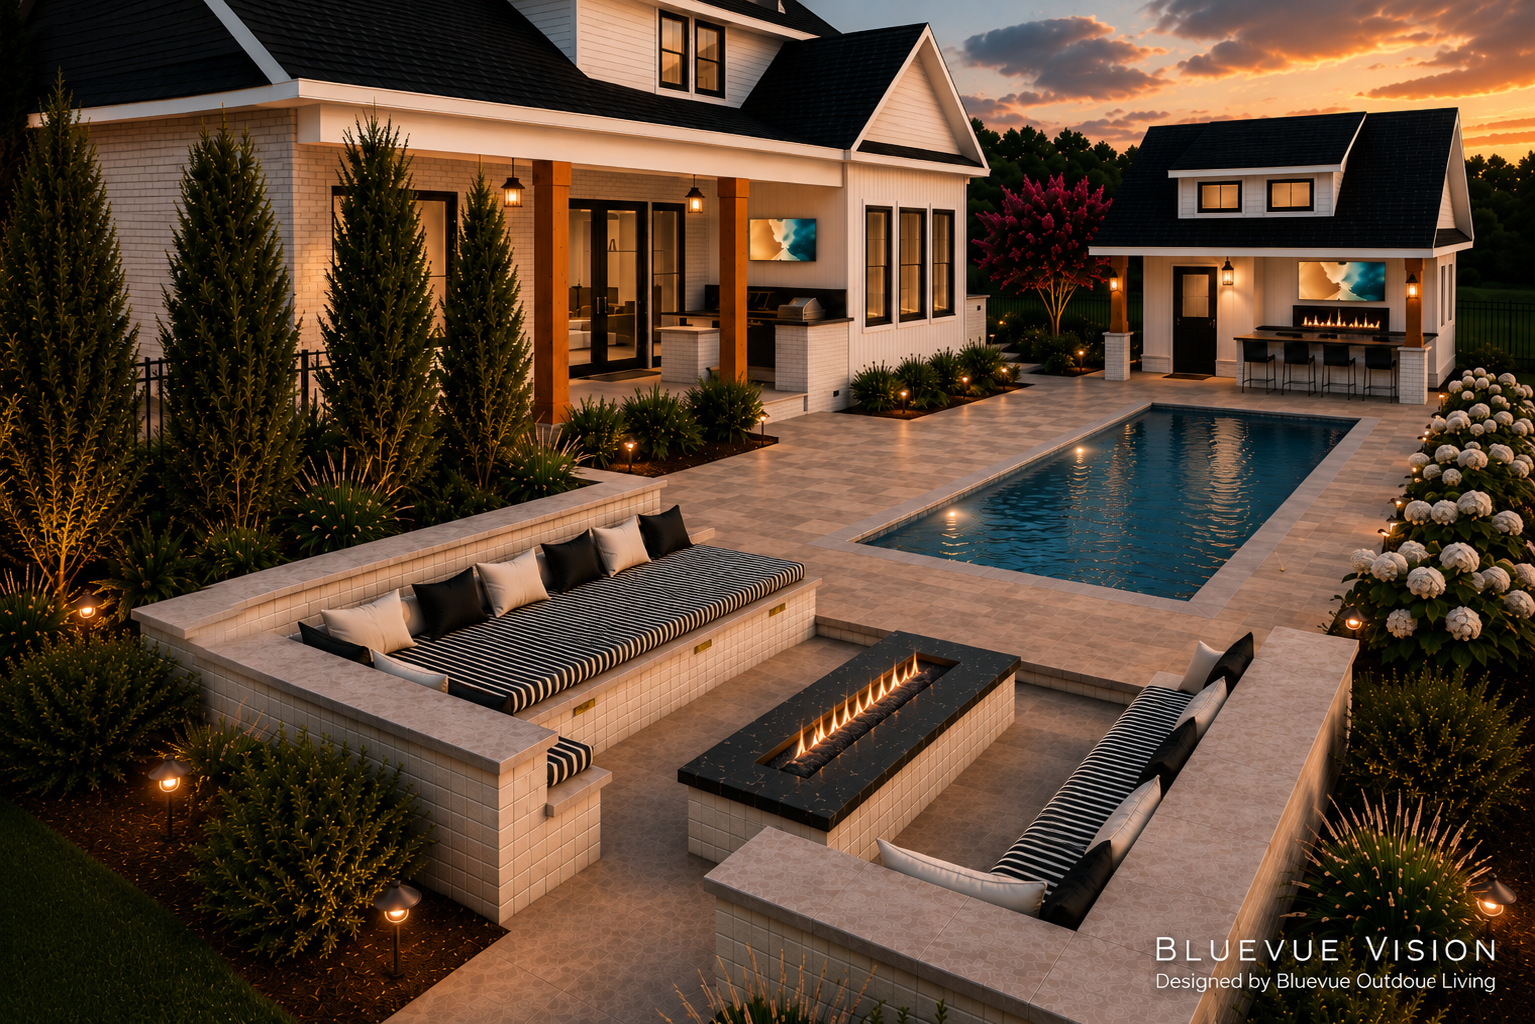
A complete outdoor living concept shaped by clean architectural lines, layered gathering spaces, integrated fire, a custom pool, and a detached entertainment pavilion. Warm materials, thoughtful lighting, and lush planting create a polished outdoor environment that feels connected to the home.
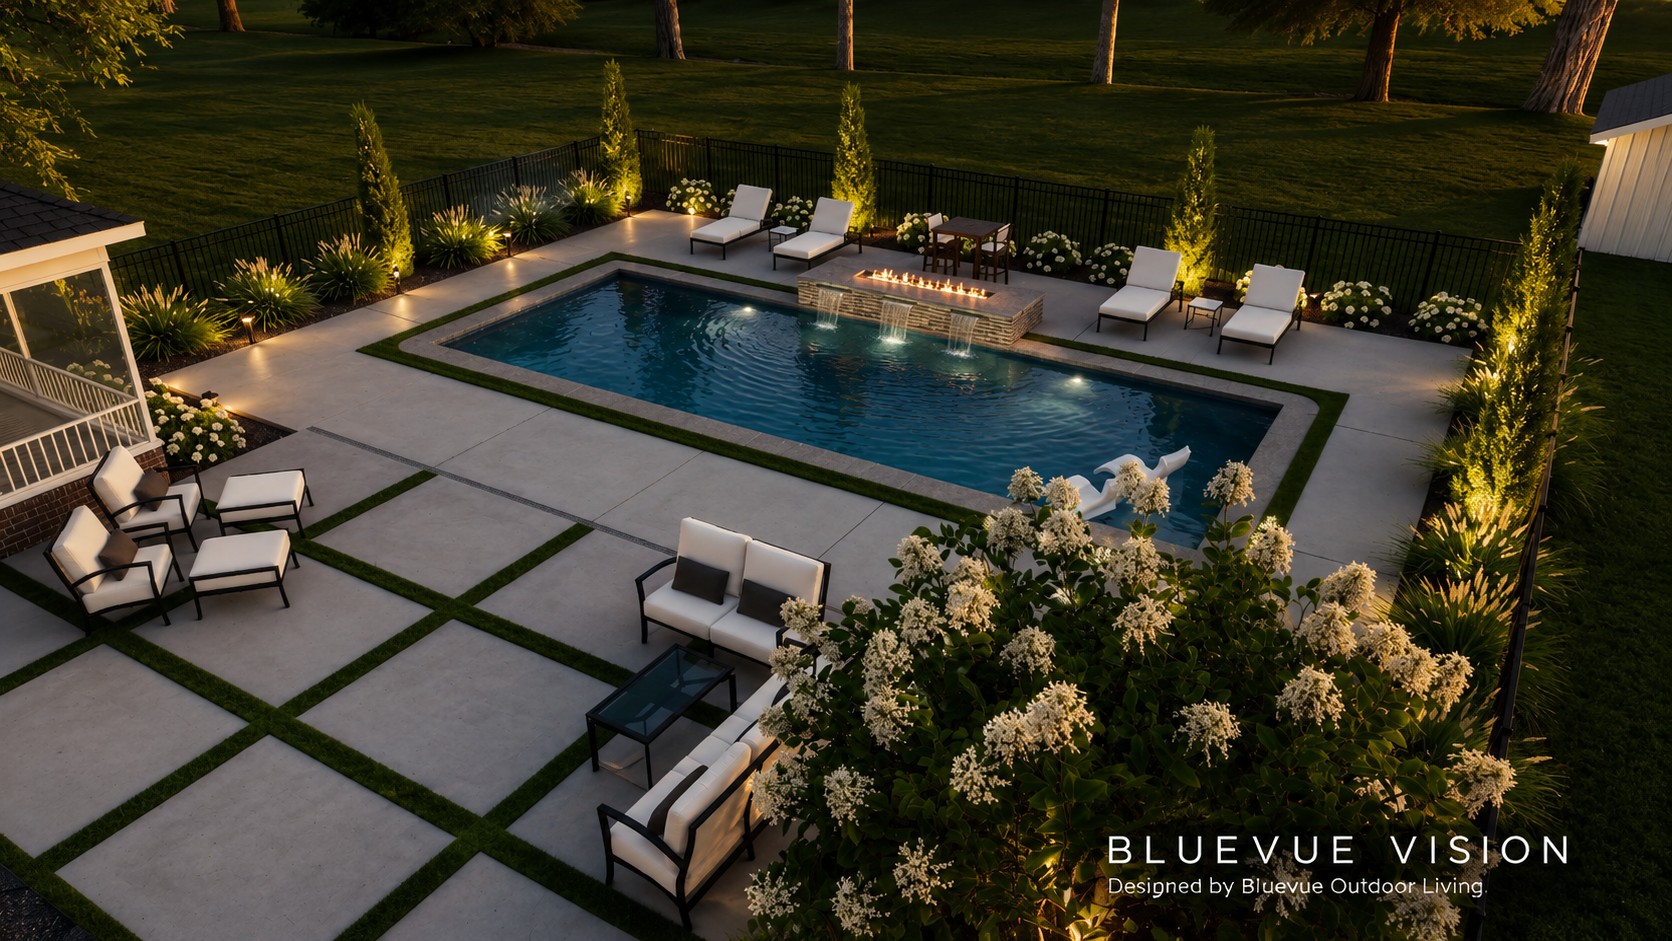
Clean geometry, layered landscaping, and an integrated fire-and-water feature shape this refined outdoor retreat.
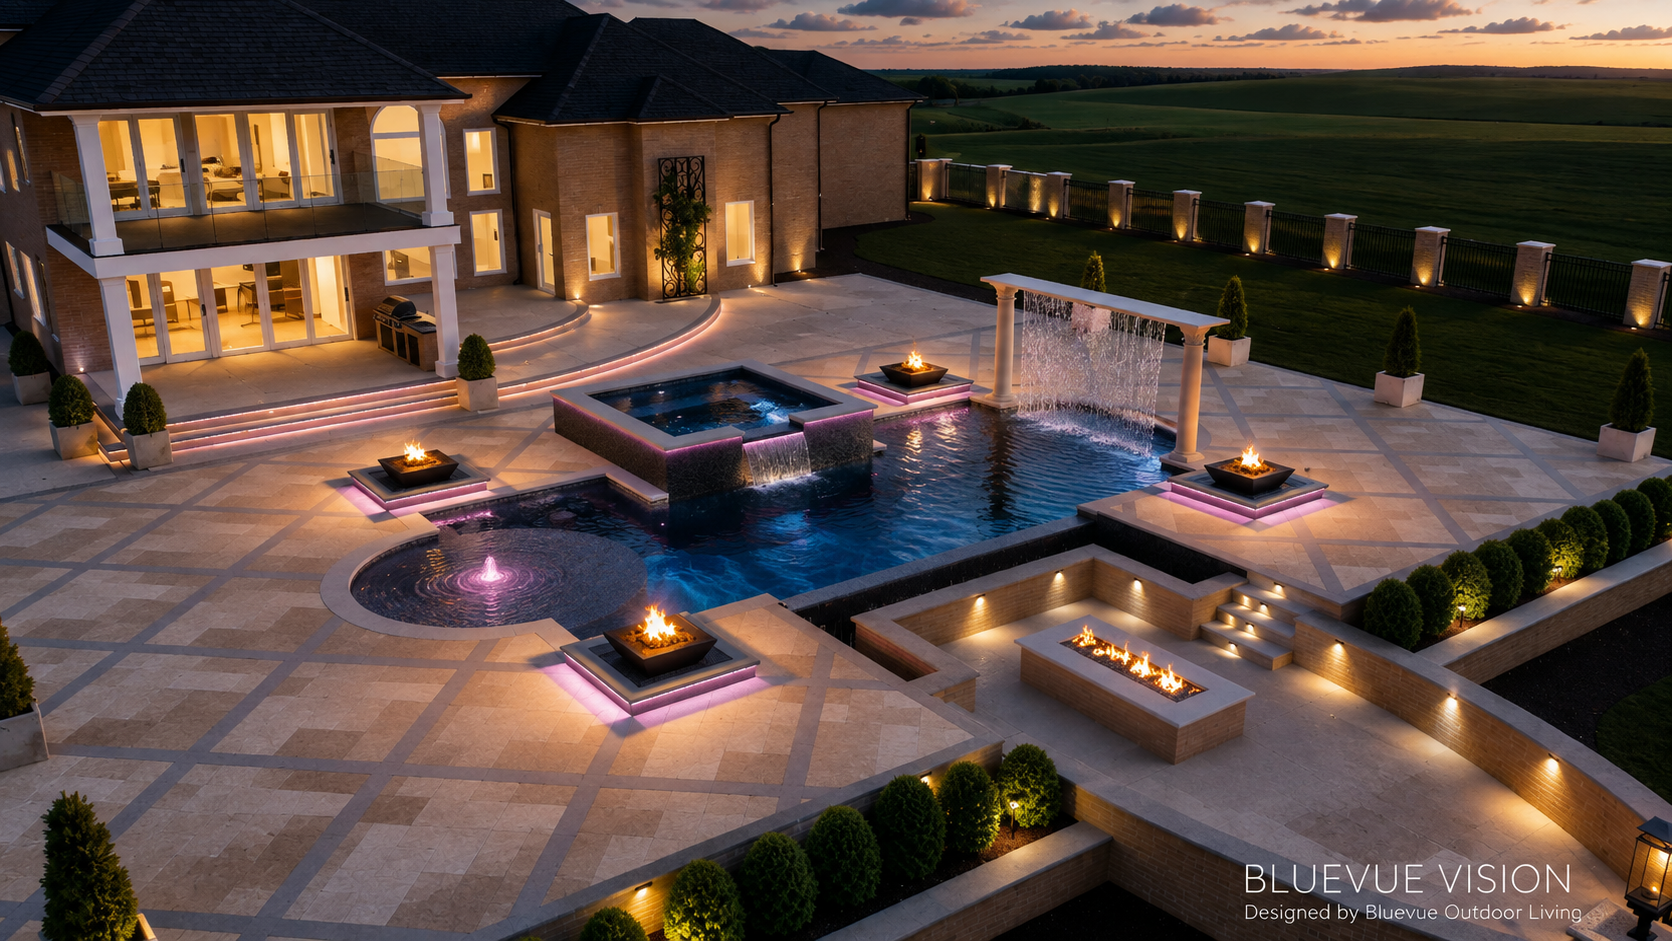
A sweeping travertine terrace anchored by a raised spa, rain curtain, and a rhythm of fire bowls that carry the evening.
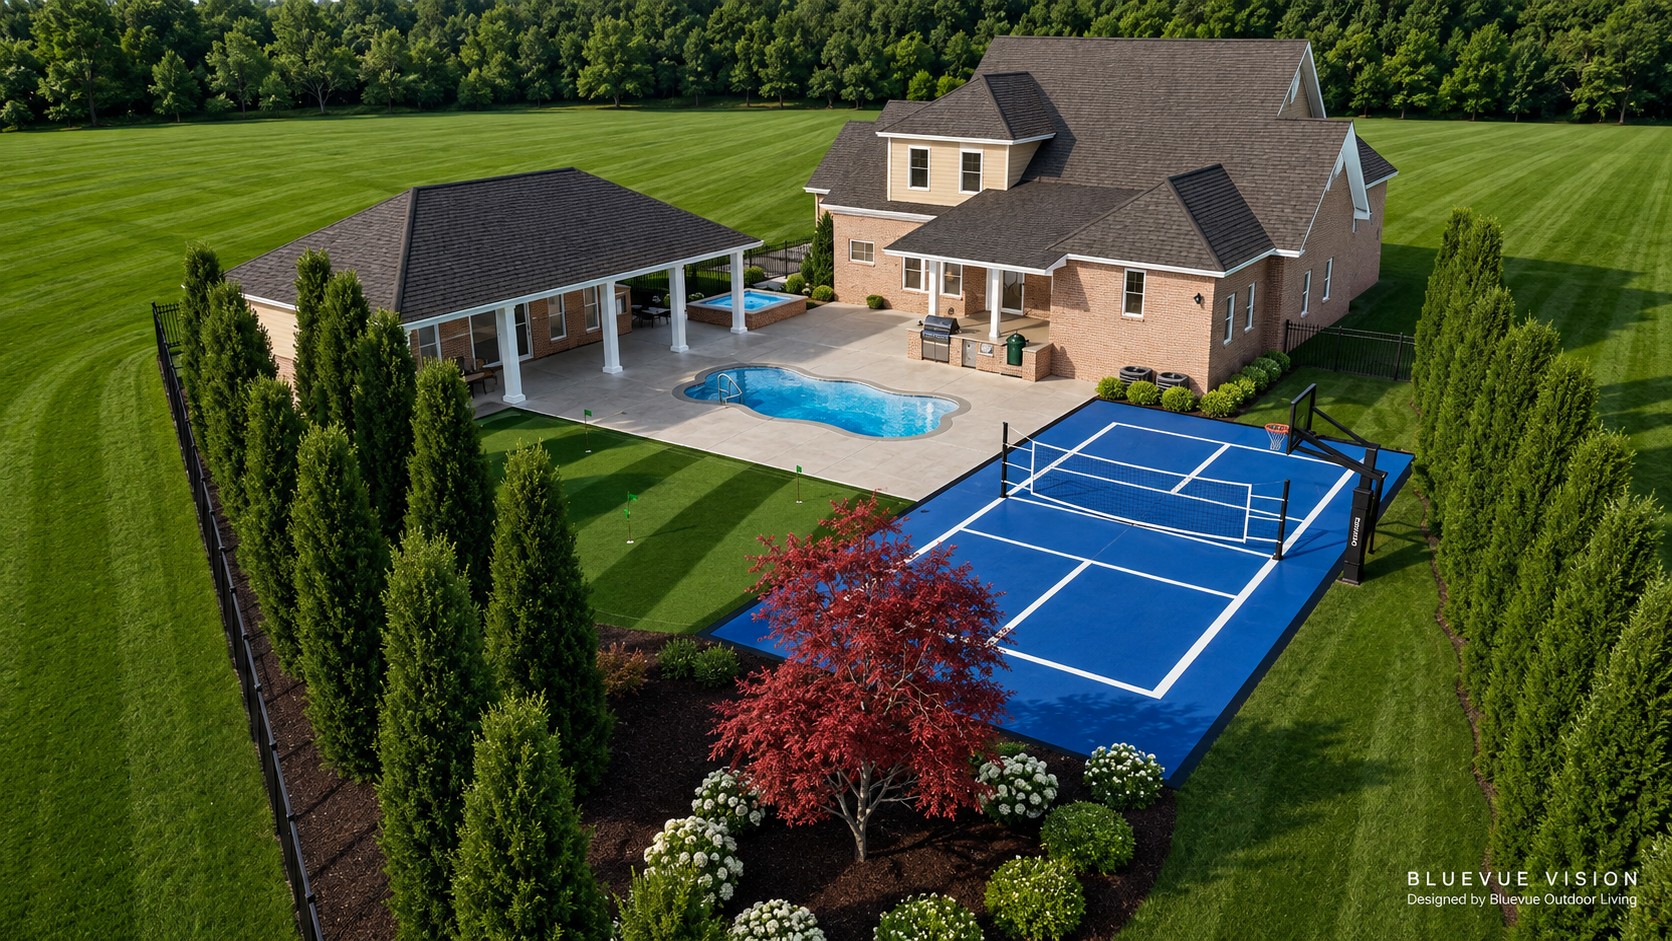
Pool, pavilion, putting green, and a full sport court composed into one connected backyard built for everyday family life.
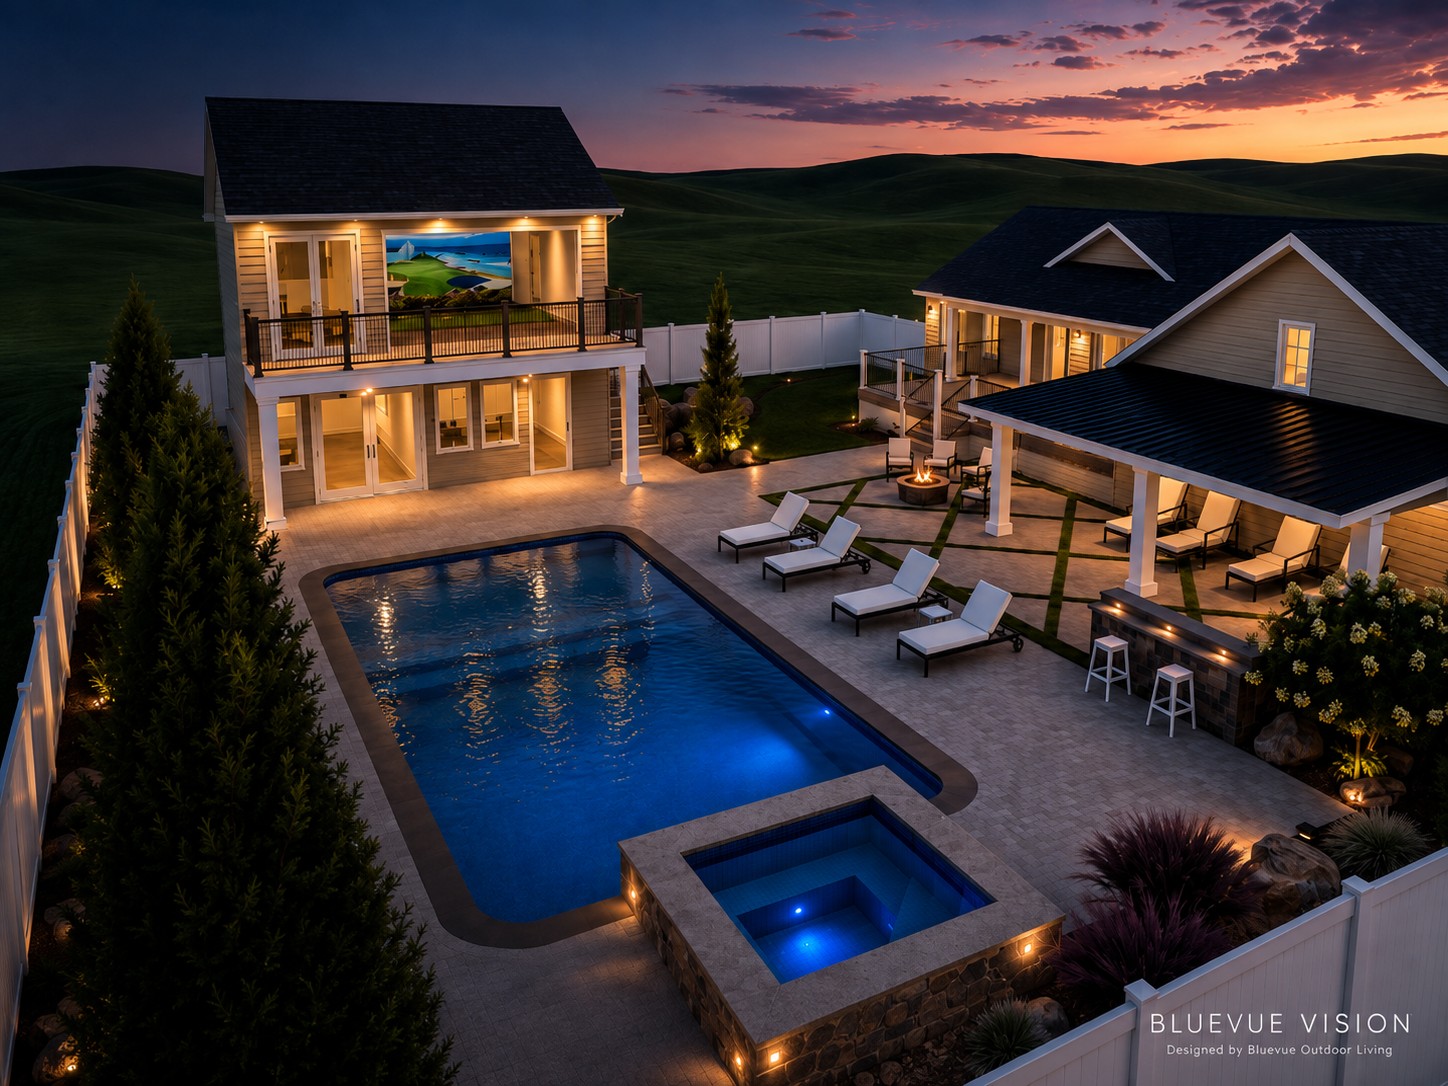
A two-story poolside retreat with covered lounge, bar seating, and a spa positioned for long evenings under the lights.
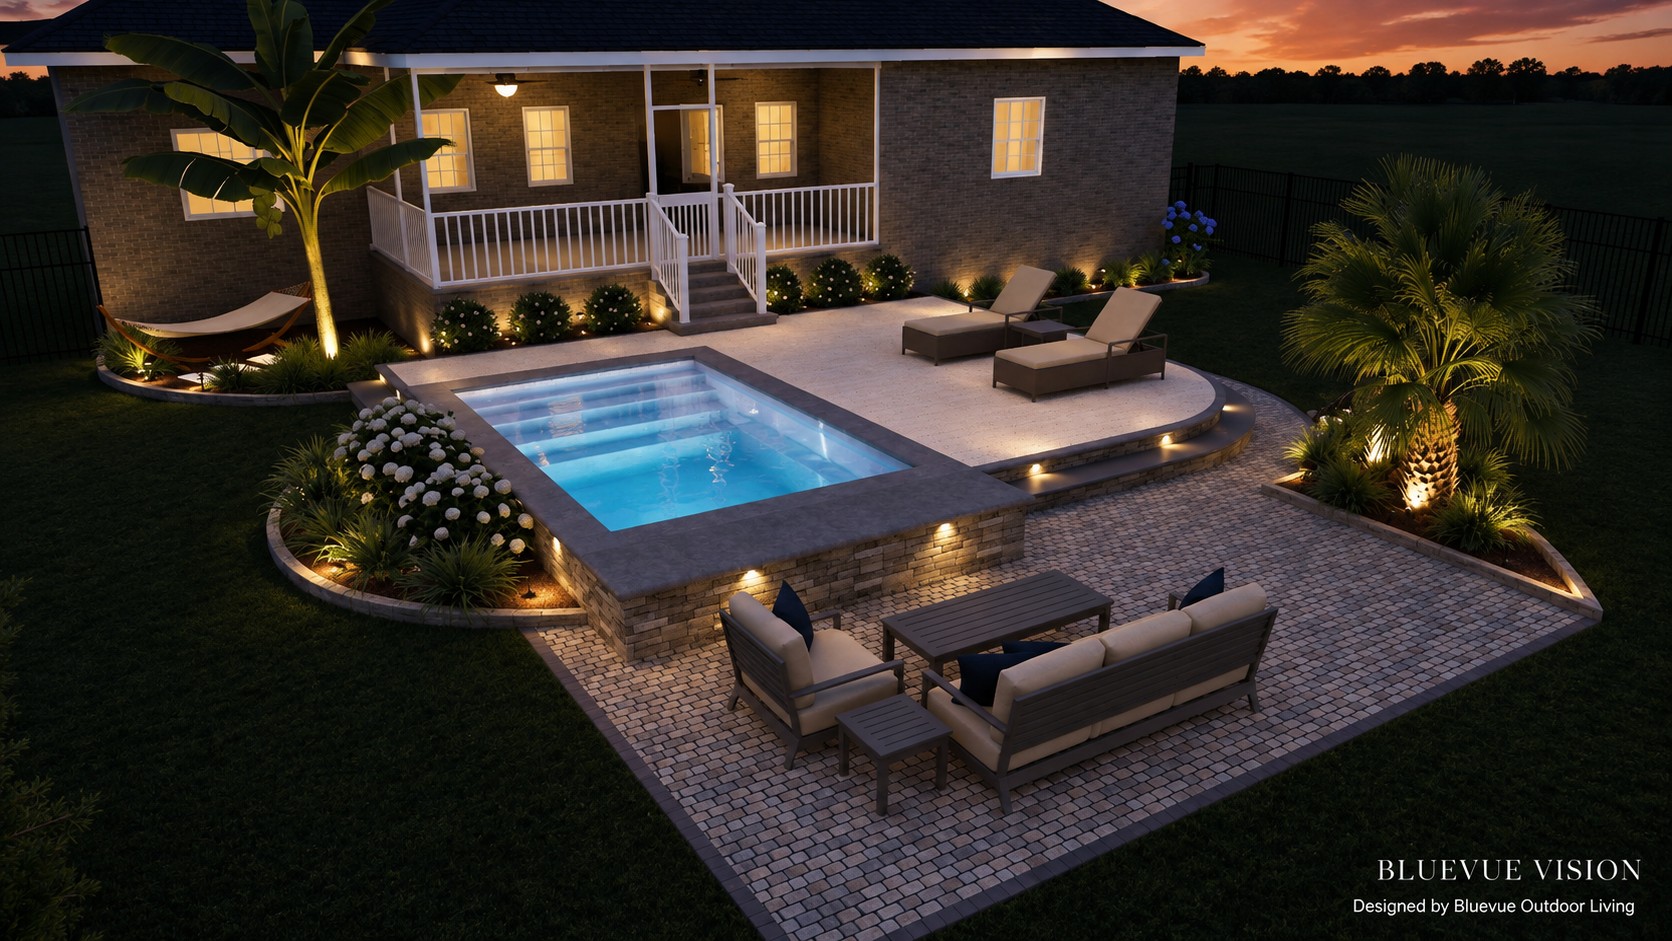
A compact plunge pool framed by layered plantings, warm lighting, and a cobbled lounge that makes the most of a smaller yard.
Designed with purpose. Created to help our clients see what is possible.
Start Your Project
Every Bluevue project begins with a private conversation about the outdoor living environment you've been imagining.
Begin Your Bluevue Experience